Material first
Structure and finishes are weighed on embodied carbon, durability, and provenance before cost. Every specification is documented and traceable.

Eray Construction builds and retrofits to high-performance standards across Ontario — starting with the materials, then the envelope, then the systems that keep a building running on less.
So that is where we start — at specification, where the decisions are still cheap to make and still possible to document.
Structure and finishes are weighed on embodied carbon, durability, and provenance before cost. Every specification is documented and traceable.
Envelope targets are set at design stage and confirmed on site with blower-door testing and thermal imaging before anything is closed in.
Permits, compliance paths, waste diversion, and commissioning records are handled in-house and handed over as one complete package.
Material choice sets embodied carbon. The envelope sets operating energy. Modelling and records prove both actually landed.
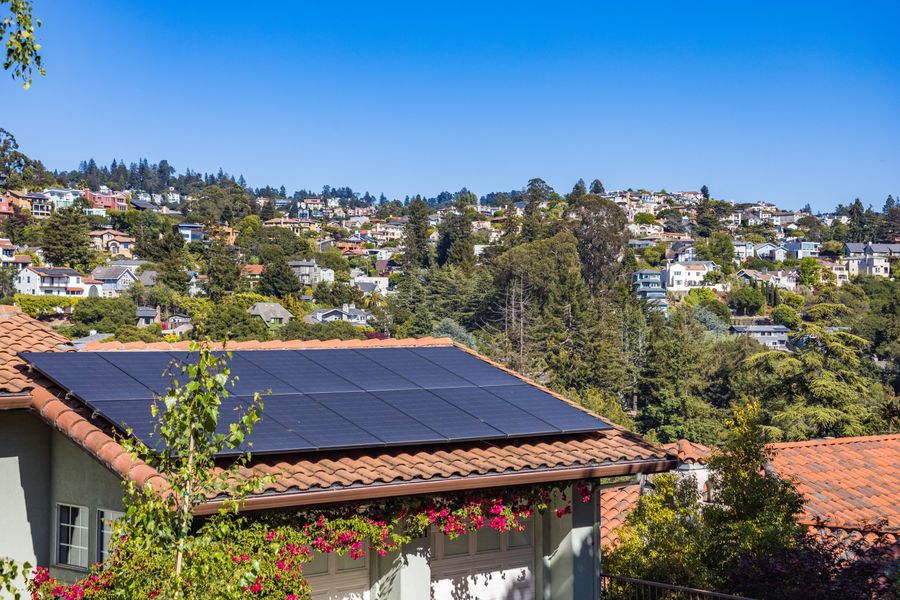
A rooftop array on a finished home, air barrier going on before cladding, and a building carrying its own planting.


Modelling precedes selection, selection precedes permitting, and nothing gets closed in before it has been checked.
Site and design review: orientation, massing, and the envelope and material targets the project will be held to.
Energy modelling and material selection, with embodied carbon and service life weighed alongside cost.
Permitting and compliance documentation, including the code path the design will follow.
Construction with staged envelope inspections and waste diversion tracked by stream.
Commissioning, blower-door and thermal testing, and a documented handover package.
Send us the drawings or the site and we will come back with scope, material options, and a straight answer on what the performance targets will cost.
Get in touch