ERAYConstruction
What we do

Services

Materials, envelope, systems, and the documentation that proves all three landed as specified.

01

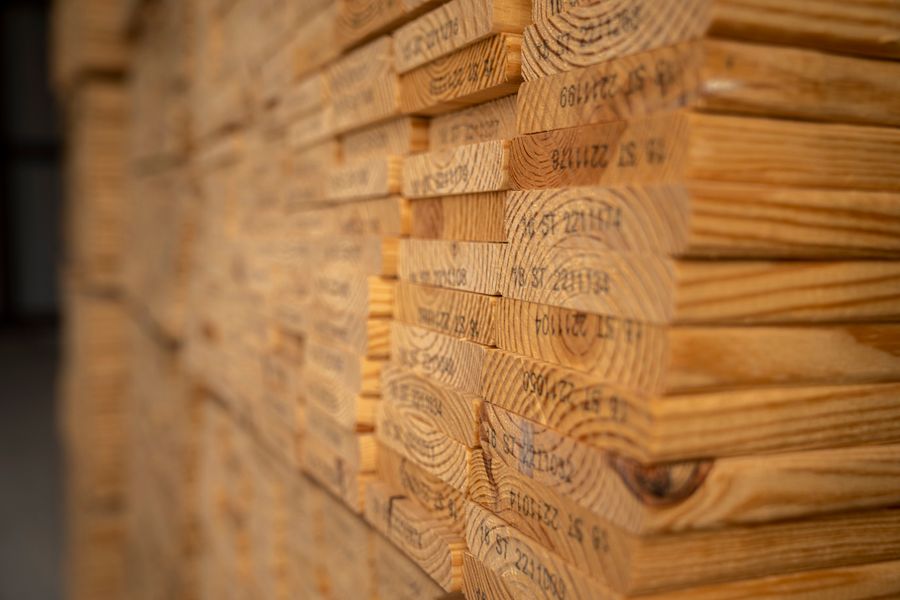
Sustainable Materials & Low-Carbon Sourcing

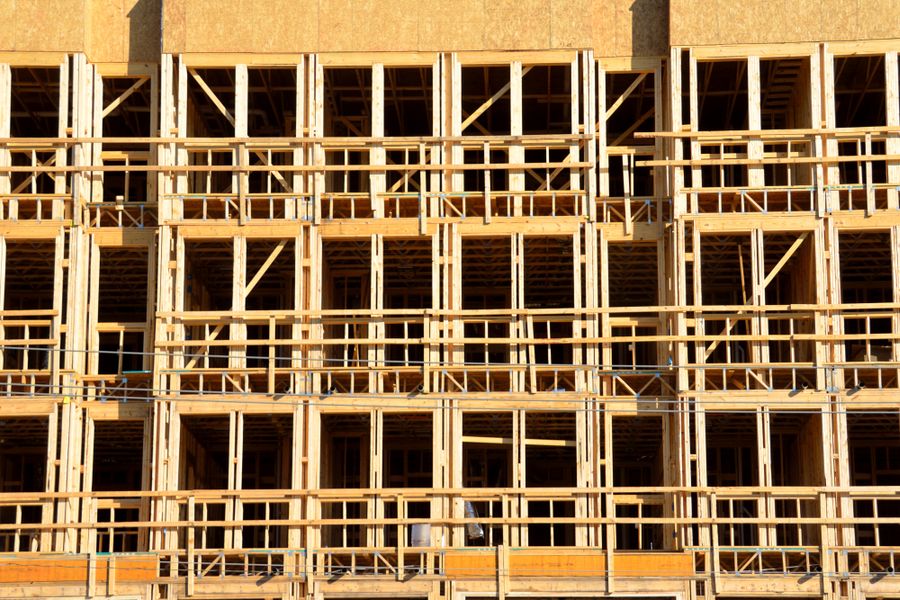
Most of a building's embodied carbon is settled at specification, long before anyone turns the heat on. We select structure, insulation, and finishes against embodied-carbon and service-life criteria rather than unit price alone, and we keep the paperwork behind each choice so it can be checked later.

  • Mass timber and FSC-certified structural lumber
  • Lower-carbon concrete using supplementary cementitious materials
  • Recycled-content steel, insulation, and cladding
  • Reclaimed and regionally sourced material where it performs
  • Low-VOC adhesives, sealants, and finishes
  • Environmental Product Declarations collected and filed by assembly
Sustainable Materials & Low-Carbon Sourcing
02

High-Performance Building Envelopes

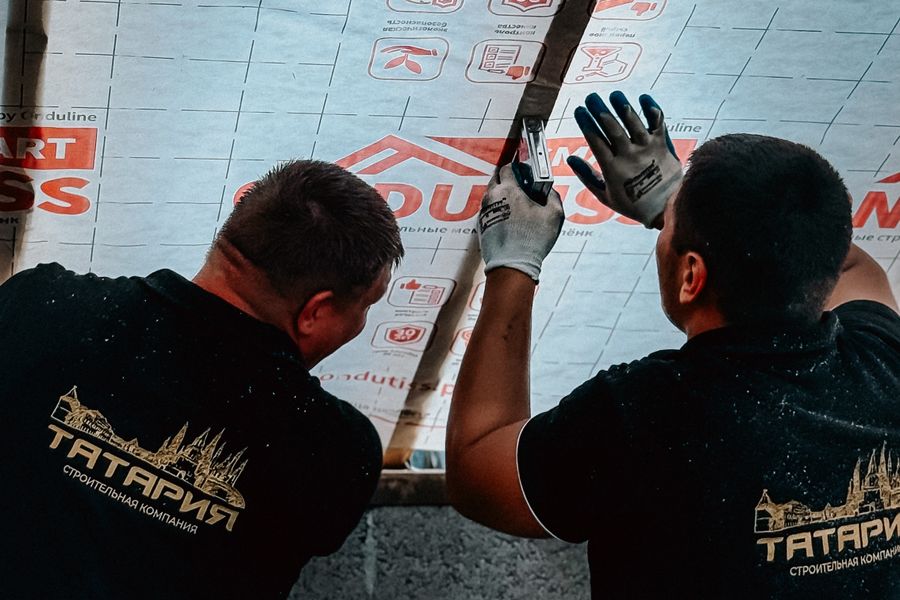
The envelope sets heating and cooling demand for the life of the building, and it is the one part that is expensive to correct once it is covered up. We detail assemblies at design stage, then verify them on site before close-in rather than assuming they went in as drawn.

  • Continuous exterior insulation and thermal-bridge-free detailing
  • Air barrier installation with blower-door verification
  • Triple-glazed and high-performance glazing systems
  • Vapour control and moisture management assemblies
  • Thermal imaging review before close-in
High-Performance Building Envelopes
03

Renewable Energy & Building Systems

Systems get sized against the modelled demand of the finished envelope, not a generic assumption. Once the fabric is doing its job the mechanical and renewable equipment gets smaller, cheaper to install, and easier to live with.

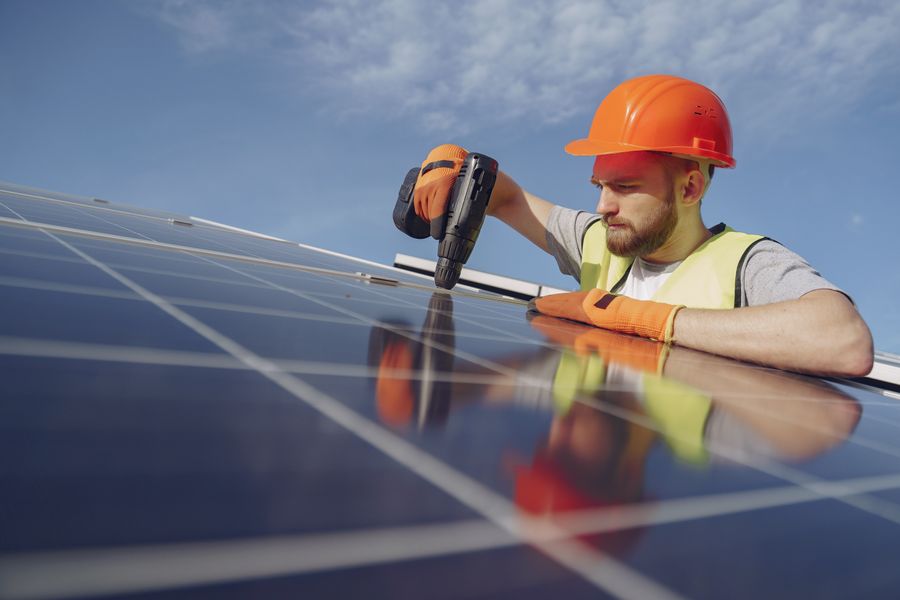
  • Rooftop solar arrays and battery storage
  • Air-source and ground-source heat pump systems
  • Heat-recovery and energy-recovery ventilation
  • Electrical capacity planning and EV-ready rough-in
  • Metering and controls for ongoing performance tracking
Renewable Energy & Building Systems
04

Modelling, Compliance & Documentation

Code officials, funding programs, and the next owner all ask the same thing: show me. We model performance before construction starts, record what was actually installed rather than what was specified, and hand over documentation in a form that stands up to outside review.

  • Energy modelling and design-stage performance targets
  • Ontario Building Code SB-12 compliance path documentation
  • Net-zero-ready and Passive House design principles
  • Construction waste diversion tracking by stream
  • Commissioning records and owner handover manuals
Modelling, Compliance & Documentation
Questions

The things people ask first.

Including what separates embodied carbon from operational carbon, and why the order matters.

Sustainable construction across Ontario — new builds, additions, and deep retrofits where the structure, envelope, and material specification are being addressed properly rather than patched over.

Across Ontario.

Two separate things. Embodied carbon is spent making and transporting the materials, and it is largely fixed the day the specification is signed. Operational carbon is spent heating, cooling, and powering the building for decades afterwards, and it is set mostly by the envelope. We work on both, in that order.

Against embodied carbon, service life, and provenance rather than unit price alone. Where an Environmental Product Declaration exists for a product we collect it and file it by assembly, so the basis for a choice can be reviewed after the fact.

Yes. Permitting, structural review, and the Building Code compliance path are part of the work, documented as we go rather than assembled retroactively.

Yes. Energy modelling, material documentation, waste diversion records, and commissioning results are compiled during the build and handed over together. Program requirements differ, so tell us which one you are applying to and we will confirm what it needs before work starts.

After an initial conversation we review the drawings and site, then prepare a scope-based estimate with the assumptions and material allowances written out, so you can see what is carried and what is not.

Next step

Not sure where to start?

Start with the model. It tells you which measure earns its keep first, and what the envelope has to hit before the systems get specified.

Request an estimate