Low carbon by default
Carbon is a design constraint on every project from the first drawing, not an upgrade offered at the end.
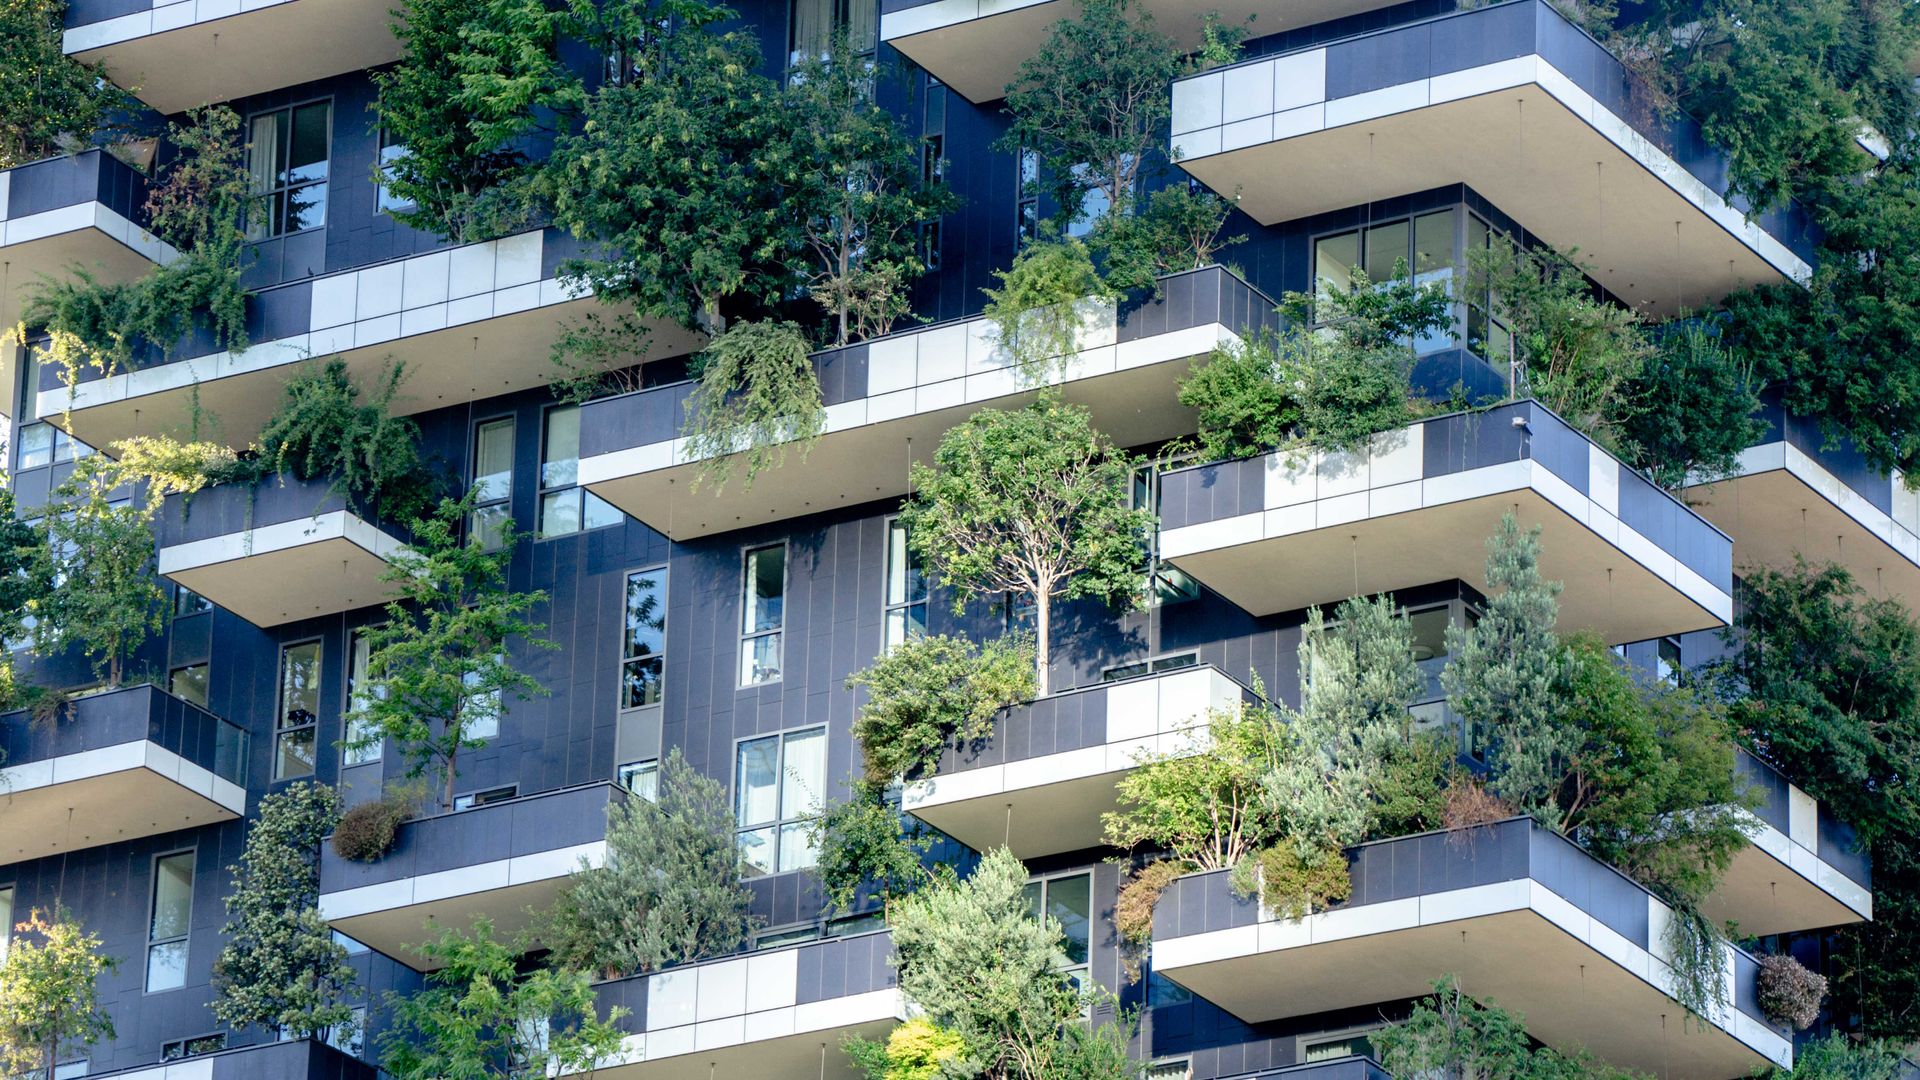
An Ontario construction company that treats a building's carbon, and its next fifty years, as part of the scope.
Eray Construction works to a single standard: a building should cost less to run, last longer than the mortgage on it, and account for the carbon spent making it. We deliver new builds, additions, and deep retrofits across Ontario, and on every one of them the material specification is treated as an engineering decision rather than a finishing touch.
That means mass timber and lower-carbon concrete where the structure allows it, recycled-content steel and insulation, and finishes chosen for service life and indoor air quality. It means envelopes detailed to eliminate thermal bridges and verified with a blower door before anything is covered up. And it means the renewable and mechanical systems get sized against the building we actually built.
We keep the evidence as we go — energy models, Environmental Product Declarations, waste diversion records, commissioning results — and hand it over as one package. Code officials, funding programs, and the next owner all end up asking the same question, and the answer should not have to be reconstructed from memory.
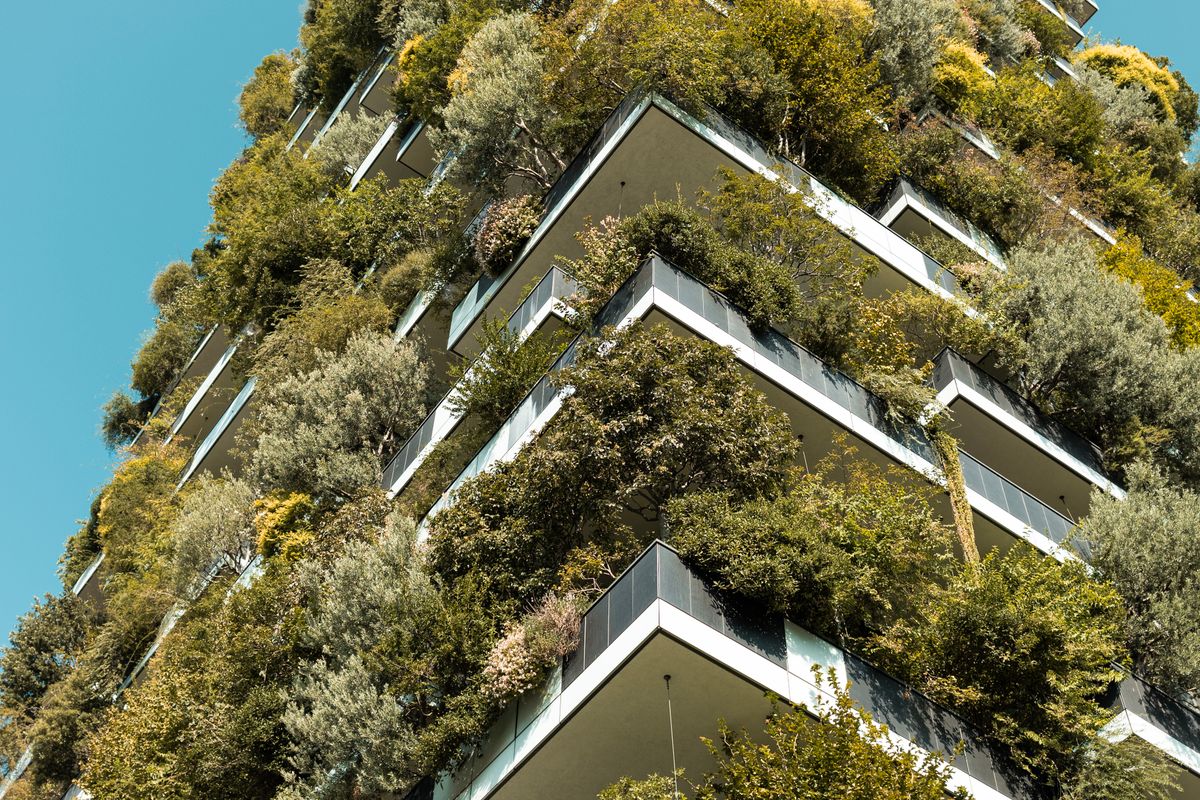
Four commitments that decide how a project gets specified, built, and handed over.
Carbon is a design constraint on every project from the first drawing, not an upgrade offered at the end.
Sustainable construction lives or dies at the junctions. We specify assemblies properly, then check them on site.
Itemised material choices, clear scope, honest timelines, and no surprises at invoice.
We build for the second owner as much as the first — and for a greener Ontario.
Send the drawings or the site and we will come back with scope, material options, and the performance targets worth setting.
Get in touch